
Just Listed








Address
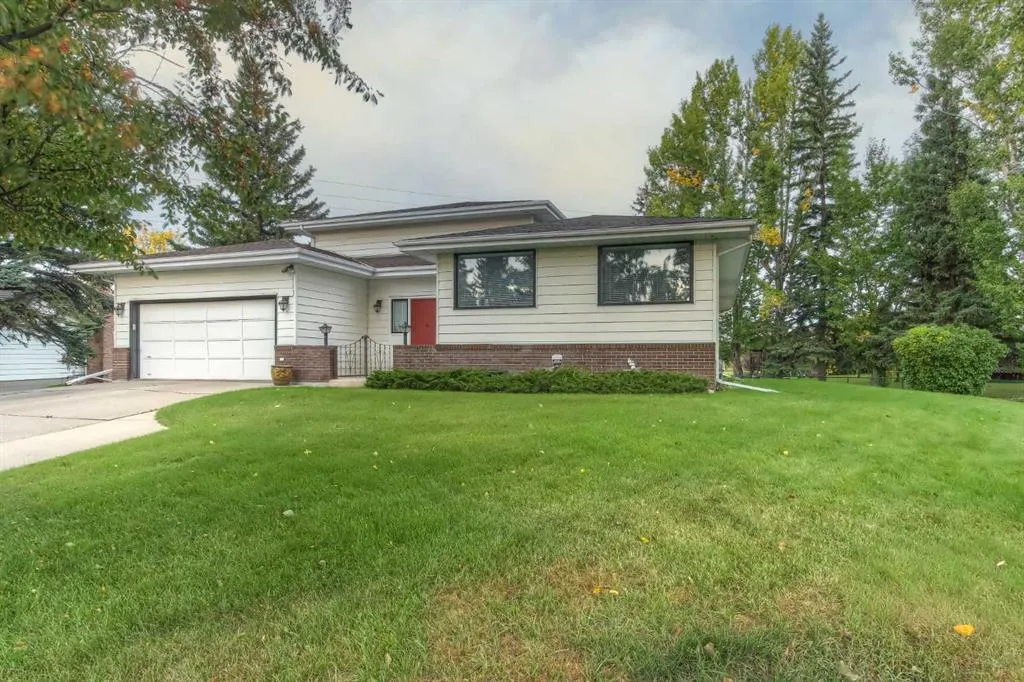
14 Varview Place Nw, Calgary, AB
Price
$ 1,625,000
Property Attributes
- ID#A2347906
- TypeSingle Family
- Listing Status Active
- CityCalgary
- AreaCAL Zone NW
- NeighbourhoodVarsity
- Postal CodeT3A 0G5
- Style2 Storey
- Year Built1968
- Price$ 1,625,000
- Bedrooms5
- Full Bathrooms2
- Half Bathrooms2
- Sqr Footage26037
- Lot Size0.286387 Acres
Data Source:
Pillar 9 Technologies
Property Description
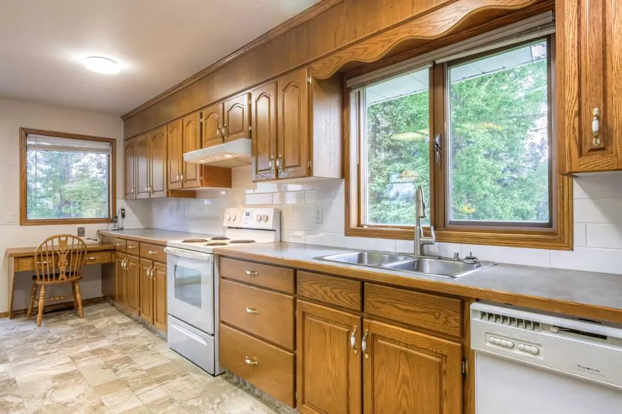
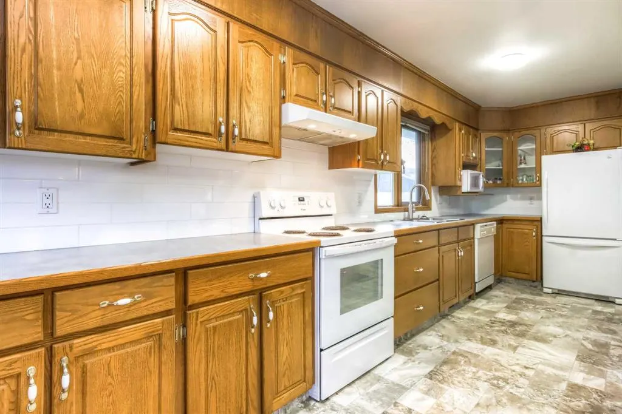
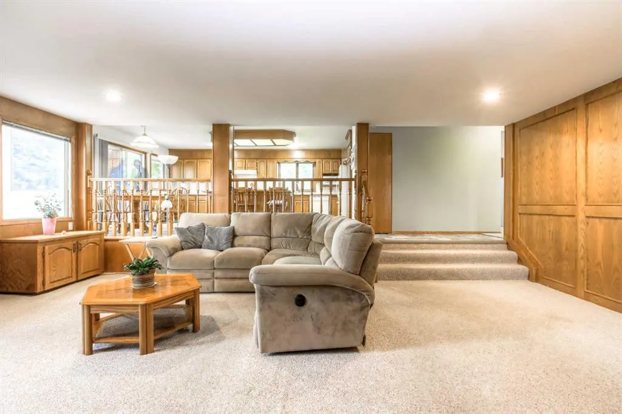
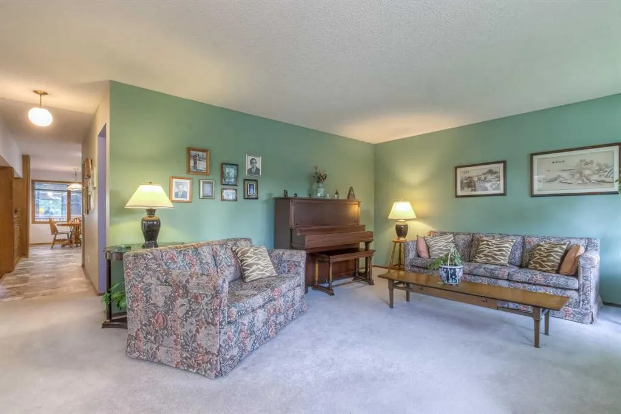
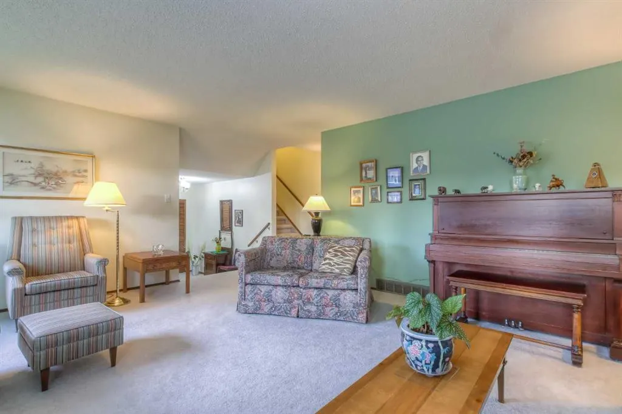
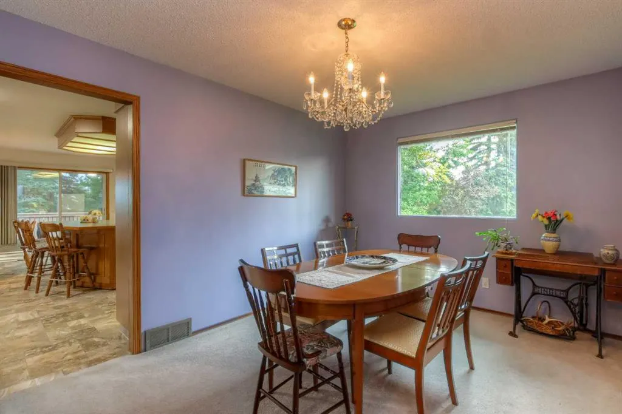
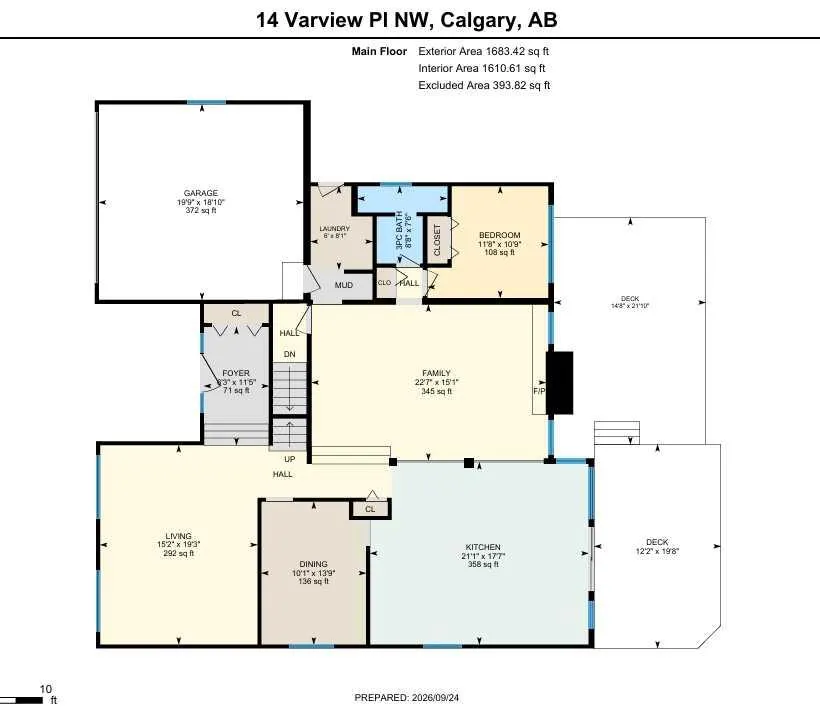
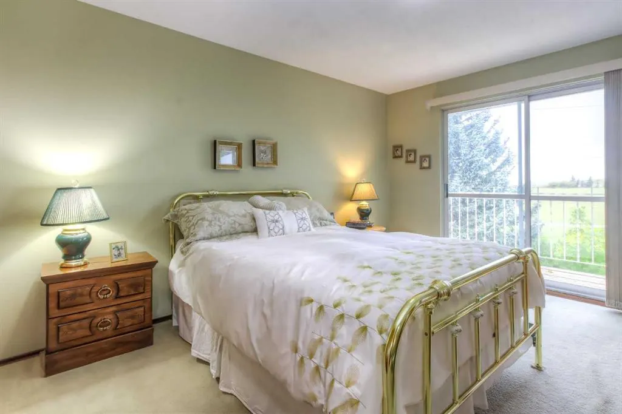
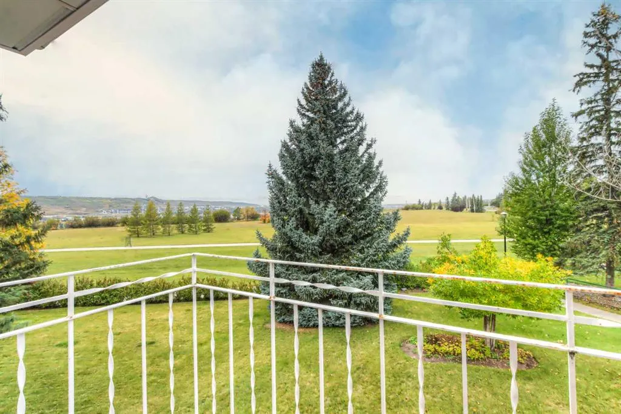
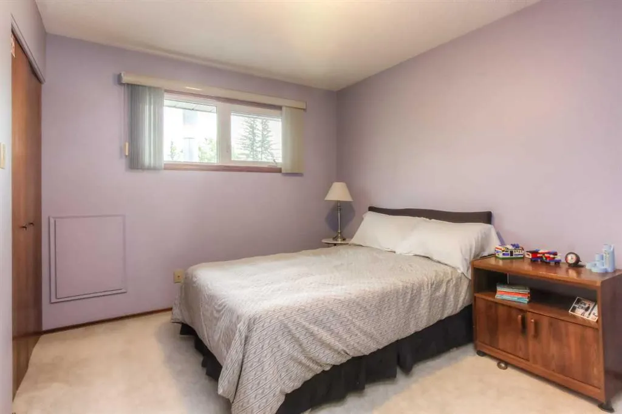
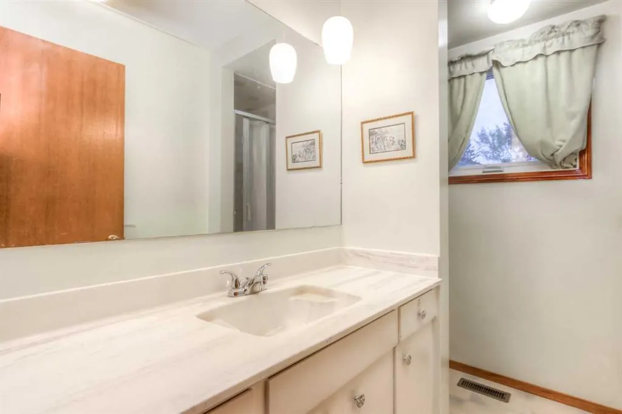
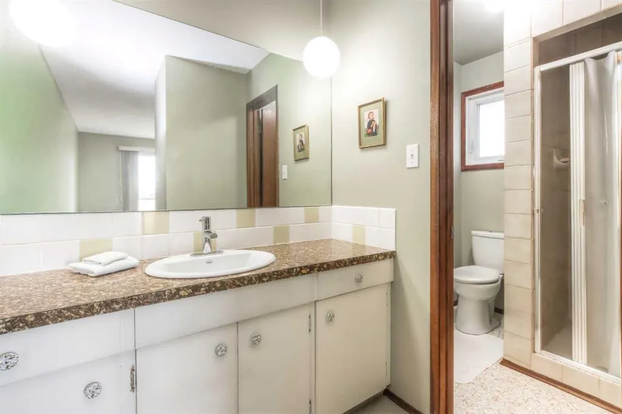
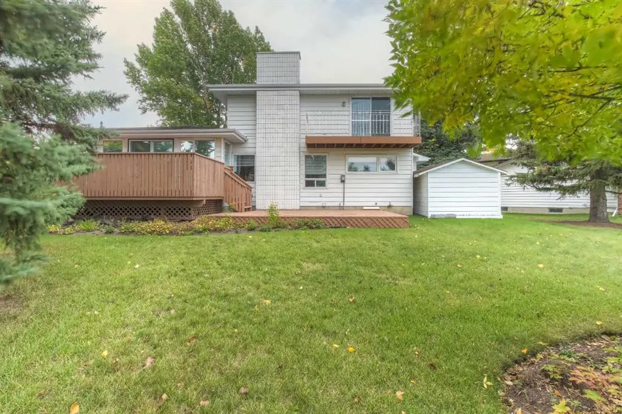
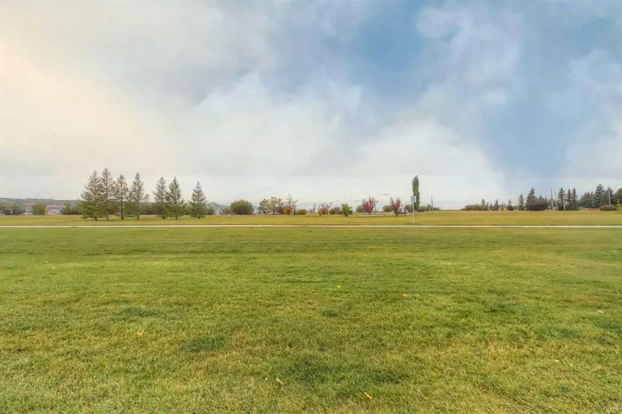
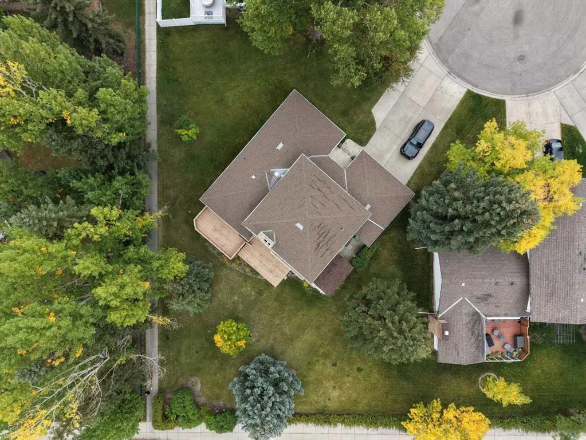
Among the rarest of Varsity locations. Backing the Bowmont Park, this remarkable property enjoys a west exposure onto a vast park and the Bow River Valley. Remarkable days and Mountain sunsets every day! This is an original owner home that has been loved and well managed over all its years. With an unusually large main floor of 1683ft, this home has excellent living and gathering spaces. The kitchen is huge! The upstairs has 3 large bedrooms including a spacious primary bedroom with floor to ceiling sliders to a balcony that features a lovely view over the park and mountain vistas. Many possibilites. Move-in as is or renovate a solid home to your liking (triple garage is possible and there is lots of potential to add affordable size to this home).
| Price History | |
|---|---|
| 9/24/2026 | Listed $1,625,000 |
General Features
| Heating | Forced Air |
|---|---|
| Cooling | None |
| Roof | Asphalt |
| Appliances | Dishwasher,Microwave,Refrigerator,Stove(s),Washer/Dryer |
| Zoning | R-CG |
| Number of Garage Spaces | 2 |
| Restrictions | None Known |
| Year Built | 1968 |
| Architectural Style | 2 Storey |
| Community Features | Golf,Park,Playground,Schools Nearby,Shopping Nearby,Tennis Court(s),Walking/Bike Paths |
| Levels | Two |
| Property Subtype | Detached |
| Transaction Type | For Sale |
| County | Calgary |
| Property Type | Residential |
| Subdivision Name | Varsity |
| Parking Total | 6 |
| Construction Materials | Brick |
| District | CAL Zone NW |
| Full Baths | 2 |
| Status | Active |
| City | Calgary |
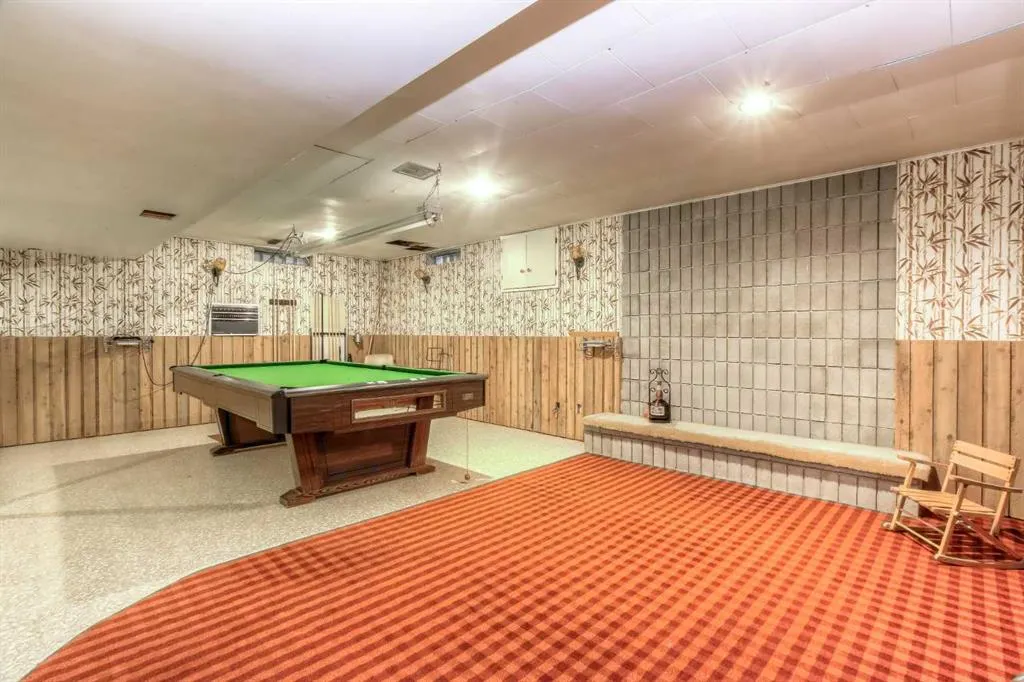
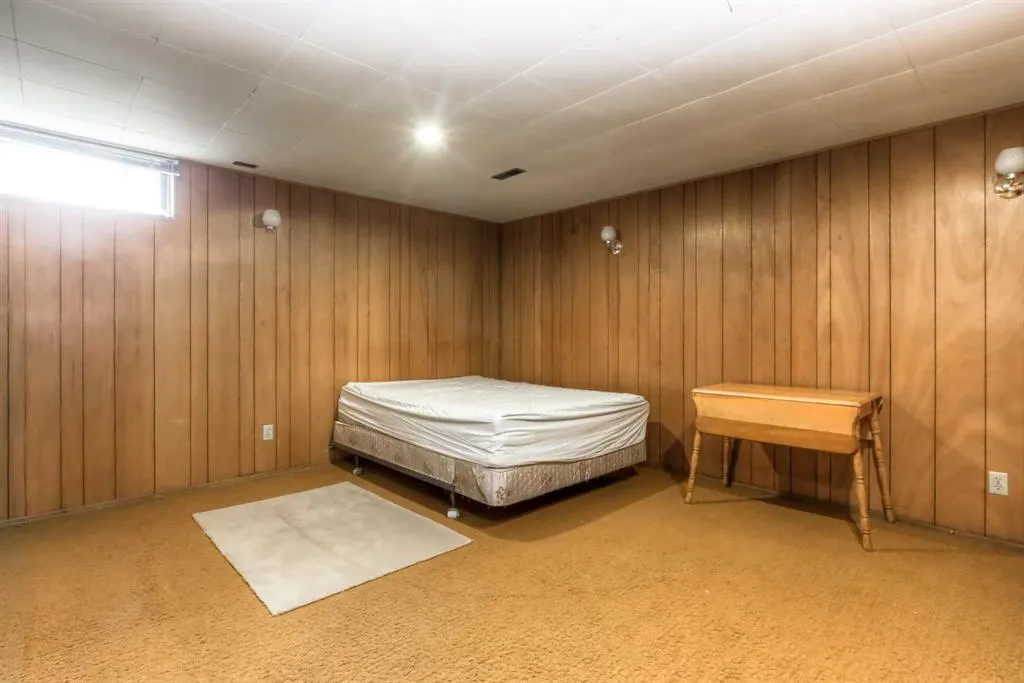
| Basement Development | Finished |
| Virtual Tour URL Unbranded | https://youriguide.com/14_varview_pl_nw_calgary_ab |
| Structure Type | House |
| Virtual Tour URL Branded | https://youriguide.com/14_varview_pl_nw_calgary_ab |
| Standard Status | Active |
| Condo Type | Not a Condo |
| Suite | No |
Interior Features
| Interior Features | No Animal Home,No Smoking Home |
|---|---|
| Basement | Full |
| Flooring | Carpet,Linoleum |
| Fireplace Features | Wood Burning |
| Fireplaces Total | 1 |
| Basement Features | None |
| Half Baths | 2 |
| Bedrooms Above Grade | 4 |
| Rooms Above Grade | 11 |
| Ensuite | Yes |
| Total Bedrooms | 5 |
| Below Grade Finished Area | 1313.00 |
| Below Grade Finished Area Unit Type | SquareFeet |
| Total Baths | 4 |
| Laundry Features | Main Level |
| Main Level Finished Area | 1683.00 |
| Main Level Finished Area Metres | 156.35 |
| Main Level Finished Area SF | 1683.00 |
| Main Level Finished Area Srch Sq | 1683.00 |
| Main Level Areas | SquareFeet |
Exterior Features
| Exterior Features | Balcony |
|---|---|
| Lot Features | Backs on to Park/Green Space,Views |
| Fencing | None |
| Inclusions | Window coverings,all permanent fixtures |
| Parking Features | Concrete Driveway,Double Garage Attached,Garage Door Opener,Garage Faces Front |
| Frontage Length | 15.97M 52`5 |
| Foundation | Poured Concrete |
| Lot Size Acres | 0.29 |
| Garage Y/N | Yes |
| Lot Size Square Feet | 12475 |
| Frontage Ft | 52.40 |
| Patio And Porch Features | Deck |
Amenities
- Foreclosure
- Views
- Short Sale
- New Construction
- Adult 55+
- Lease To Own
- No Strata Fees
- Furnished
- Primary On Main
- Air Conditioning
- Seller Finance
- Green
- Fixer Upper
- Horse
- Golf
- Fireplace
- Deck
- Garage
- Basement
- Pool
Property vs Single Family Average in T3A 0G5
Price
Year Built
In The Neighbourhood
Just Listed
Calgary
$ 2,000,000
- Type
- Single Family
- Size
- 2,783 SqFt
- Rooms
- 5 Beds + 3.5 Baths
Real Broker
Just Listed
Calgary
$ 919,900
- Type
- Single Family
- Size
- 1,226 SqFt
- Rooms
- 5 Beds + 2.5 Baths
Royal LePage Mission Real Estate
Open House
Calgary
$ 718,000
- Type
- Single Family
- Size
- 1,245 SqFt
- Rooms
- 6 Beds + 2.5 Baths
Callister Commercial
Just Listed
Calgary
$ 1,199,900
- Type
- Single Family
- Size
- 1,421 SqFt
- Rooms
- 3 Beds + 2.5 Baths
Royal LePage Benchmark
 Data is supplied by Pillar 9™ MLS® System. Pillar 9™ is the owner of the copyright in its MLS® System. Data is deemed reliable but is not guaranteed accurate by Pillar 9™. The trademarks MLS®, Multiple Listing Service® and the associated logos are owned by The Canadian Real Estate Association (CREA) and identify the quality of services provided by real estate professionals who are members of CREA. Used under license.